4123 Cane Mill Cir
Single Family Home $ 499,900

4123 Cane Mill Cir

Valdosta, GA 31602

  • 4 Beds
  • 4 Baths
    Full Baths: 3
  • 2,311 SqFt
  • 0.35 Lot Size
  • 2015 Year Built
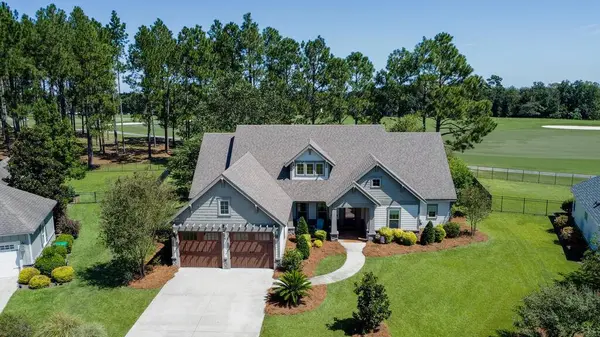
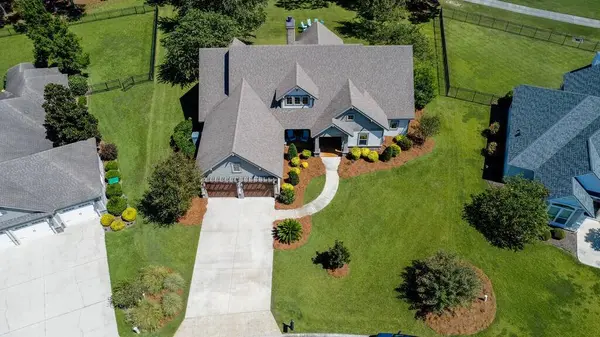
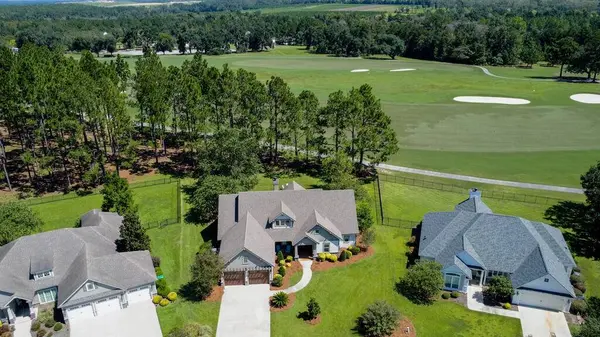
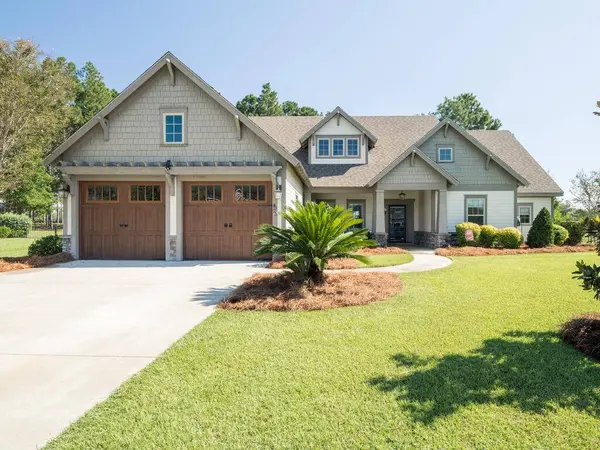
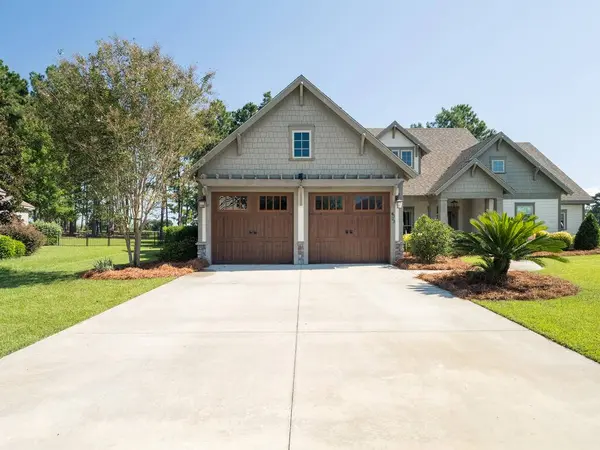
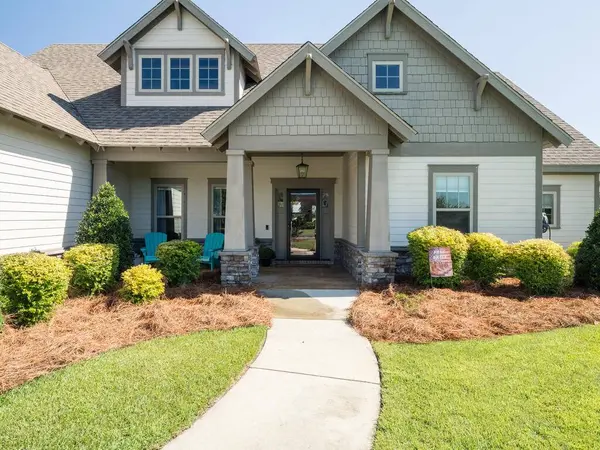
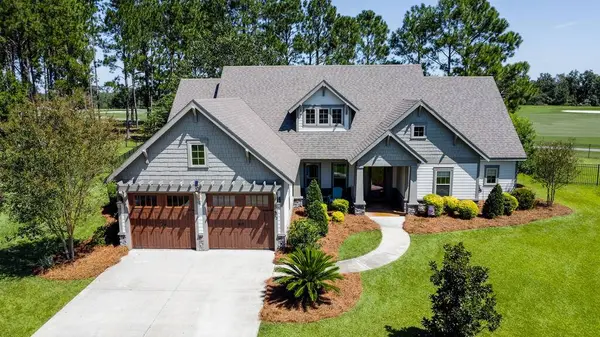
Overlooking the #9 fairway in gated Kinderlou Forest, this beautifully designed 4-bedroom, 3.5-bath home was originally built as a Home Builders Association Showcase Home. Its open, split-bedroom floor plan blends comfortable everyday living with thoughtful craftsmanship throughout. Hardwood flooring flows through the main living areas, where a striking coffered ceiling, custom built-ins, a fireplace, and abundant natural light create a warm and welcoming atmosphere. The kitchen opens naturally to the living and dining spaces, making it ideal for both entertaining and everyday life. White cabinetry, stone countertops, a spacious center island, stainless steel appliances, an electric cooktop, wall oven, and microwave complete the space. A farmhouse-style sink sits beneath a large window overlooking the backyard, bringing natural light and a beautiful view into the heart of the home. The private primary suite offers a relaxing retreat with a large walk-in closet, dual vanities, a soaking tub, and a separate tiled shower. The additional bedrooms provide plenty of space for family, guests, or a home office. A built-in desk area, spacious laundry room, and two-car garage add convenience and functionality. The large, screened porch, complete with its own fireplace, creates the perfect setting for relaxing, entertaining, and enjoying views of the beautifully maintained backyard and golf course. Beyond the home, Kinderlou Forest offers two community pools, workout facilities, a pickleball court, and The Oaks neighborhood restaurant. With its fairway location, inviting outdoor spaces, and access to outstanding community amenities, this home delivers the Kinderlou lifestyle inside and out.
Listed by Dove Realty, Inc.

VIRTUAL TOUR

PROPERTY DETAIL

  • Key Details

    Property Type Single Family Home

    Sub Type Single Family Residence

    Listing Status Active

    Purchase Type For Sale

    Square Footage 2, 311 sqft

    Price per Sqft $216

    Subdivision Kinderlou Forest

    MLS Listing ID 155081

    Bedrooms 4

    Full Baths 3

    HOA Fees $175/mo

    HOA Y/N Yes

    Year Built 2015

    Lot Size 0.350 Acres

    Property Sub-Type Single Family Residence

  • Location

    State GA

    Area 5-N Side Hwy 84 In Lowndes Co.

    Zoning PD

  • Building

    Story 1

    Foundation Slab

    Sewer County

    Water County

    Level or Stories One

  • Interior

    Interior Features Insulated, Fireplace, Ceiling Fan(s)

    Heating Central

    Cooling Central Air

    Flooring Carpet, Tile, Luxury Vinyl

    Fireplace Yes

    Appliance Electric Range, Dishwasher, Wall Oven

    Laundry Laundry Room

  • Exterior

    Exterior Feature Sprinkler System, Termite Bonded, Deed Restrictions

    Parking Features Garage Door Opener, 2 Cars, Garage

    Garage Spaces 2.0

    Pool Community

    Utilities Available Cable Available

    View Y/N No

    Roof Type Shingle,Architectural

    Garage Yes

  • Others

SIMILAR HOMES FOR SALE

Check for similar Single Family Homes at price around $499,900 in Valdosta,GA

CONTACT

Andy Tabor

GET IN TOUCH

Your Full Name
Your Phone Number*
Write Your Message